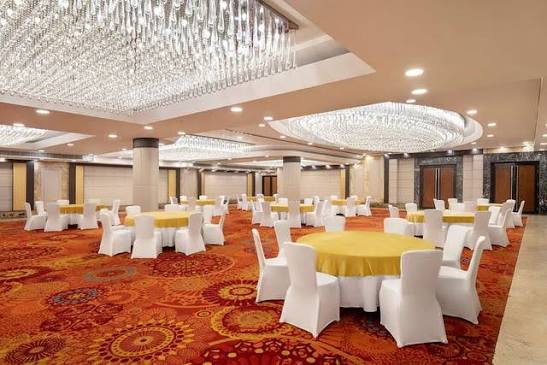
How you lay out the tables, dance floor, buffet, cake table and the entertainment area will affect the flow of the guests at the wedding reception. An effective wedding reception layout design should be a layout that is convenient for movement throughout the venue.
The appropriate design will depend on many factors such as the guest attendance, the size of the venue, the type of tables, the catering arrangements and the entertainment arrangements. Instead of filling up all the possible areas, the idea is to establish distinct areas for each function.
This is a list of seven wedding reception layout designs.
1. Start With the Wedding Reception Entrance
The entrance must be one of the most visible places in the reception venue. Guests have to have sufficient space to enter the reception and go to their seats without creating any traffic problems.
In case you are planning to use a seating chart or guest book, it is best that you place it near the entrance but not right inside the door. This way, guests will have ample time to look for their seats without blocking other guests entering after them.
Also, a place to put gifts or cards can be located near the entrance just as long as the passage is not blocked.
Here are steps to follow for the arrangement of the reception venue:
Entrance → Welcome area → Guest seating → Reception Venue
2. Position the Couple’s Table Where Guests Can See It
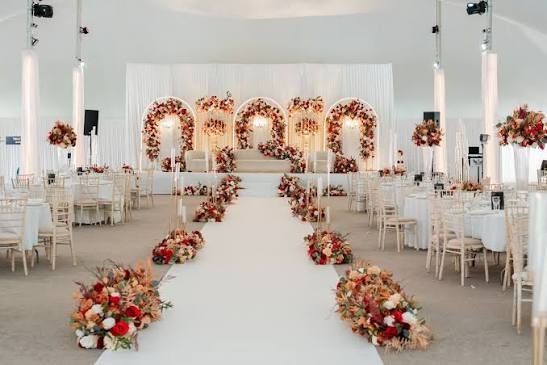
The position of the couple’s table needs to be given special attention because it is usually an essential component of the wedding reception.
The sweetheart table can be placed either in front or at one end of the hall, and the head table can be located against a wall or an elevated platform.
Whatever choice you make, you need to take into account how the placement of the table will look from various parts of the hall. There must not be any large decorative elements or pillars which could obscure the visibility of the couple unnecessarily.
The couple’s table also needs to have enough space around it for photos and speeches to be held.
It is necessary to take into account the relation of the couple’s table and the dance floor during the design of the floor plan.
3. Choose a Wedding Table Layout That Fits the Venue
The design and formation of tables need to fit into the measurements of the venue and not just be an exact replica of another wedding ceremony.
Round tables
Round tables can accommodate traditional receptions easily. These tables offer guests an opportunity to converse since they will face each other.
Long banquet tables
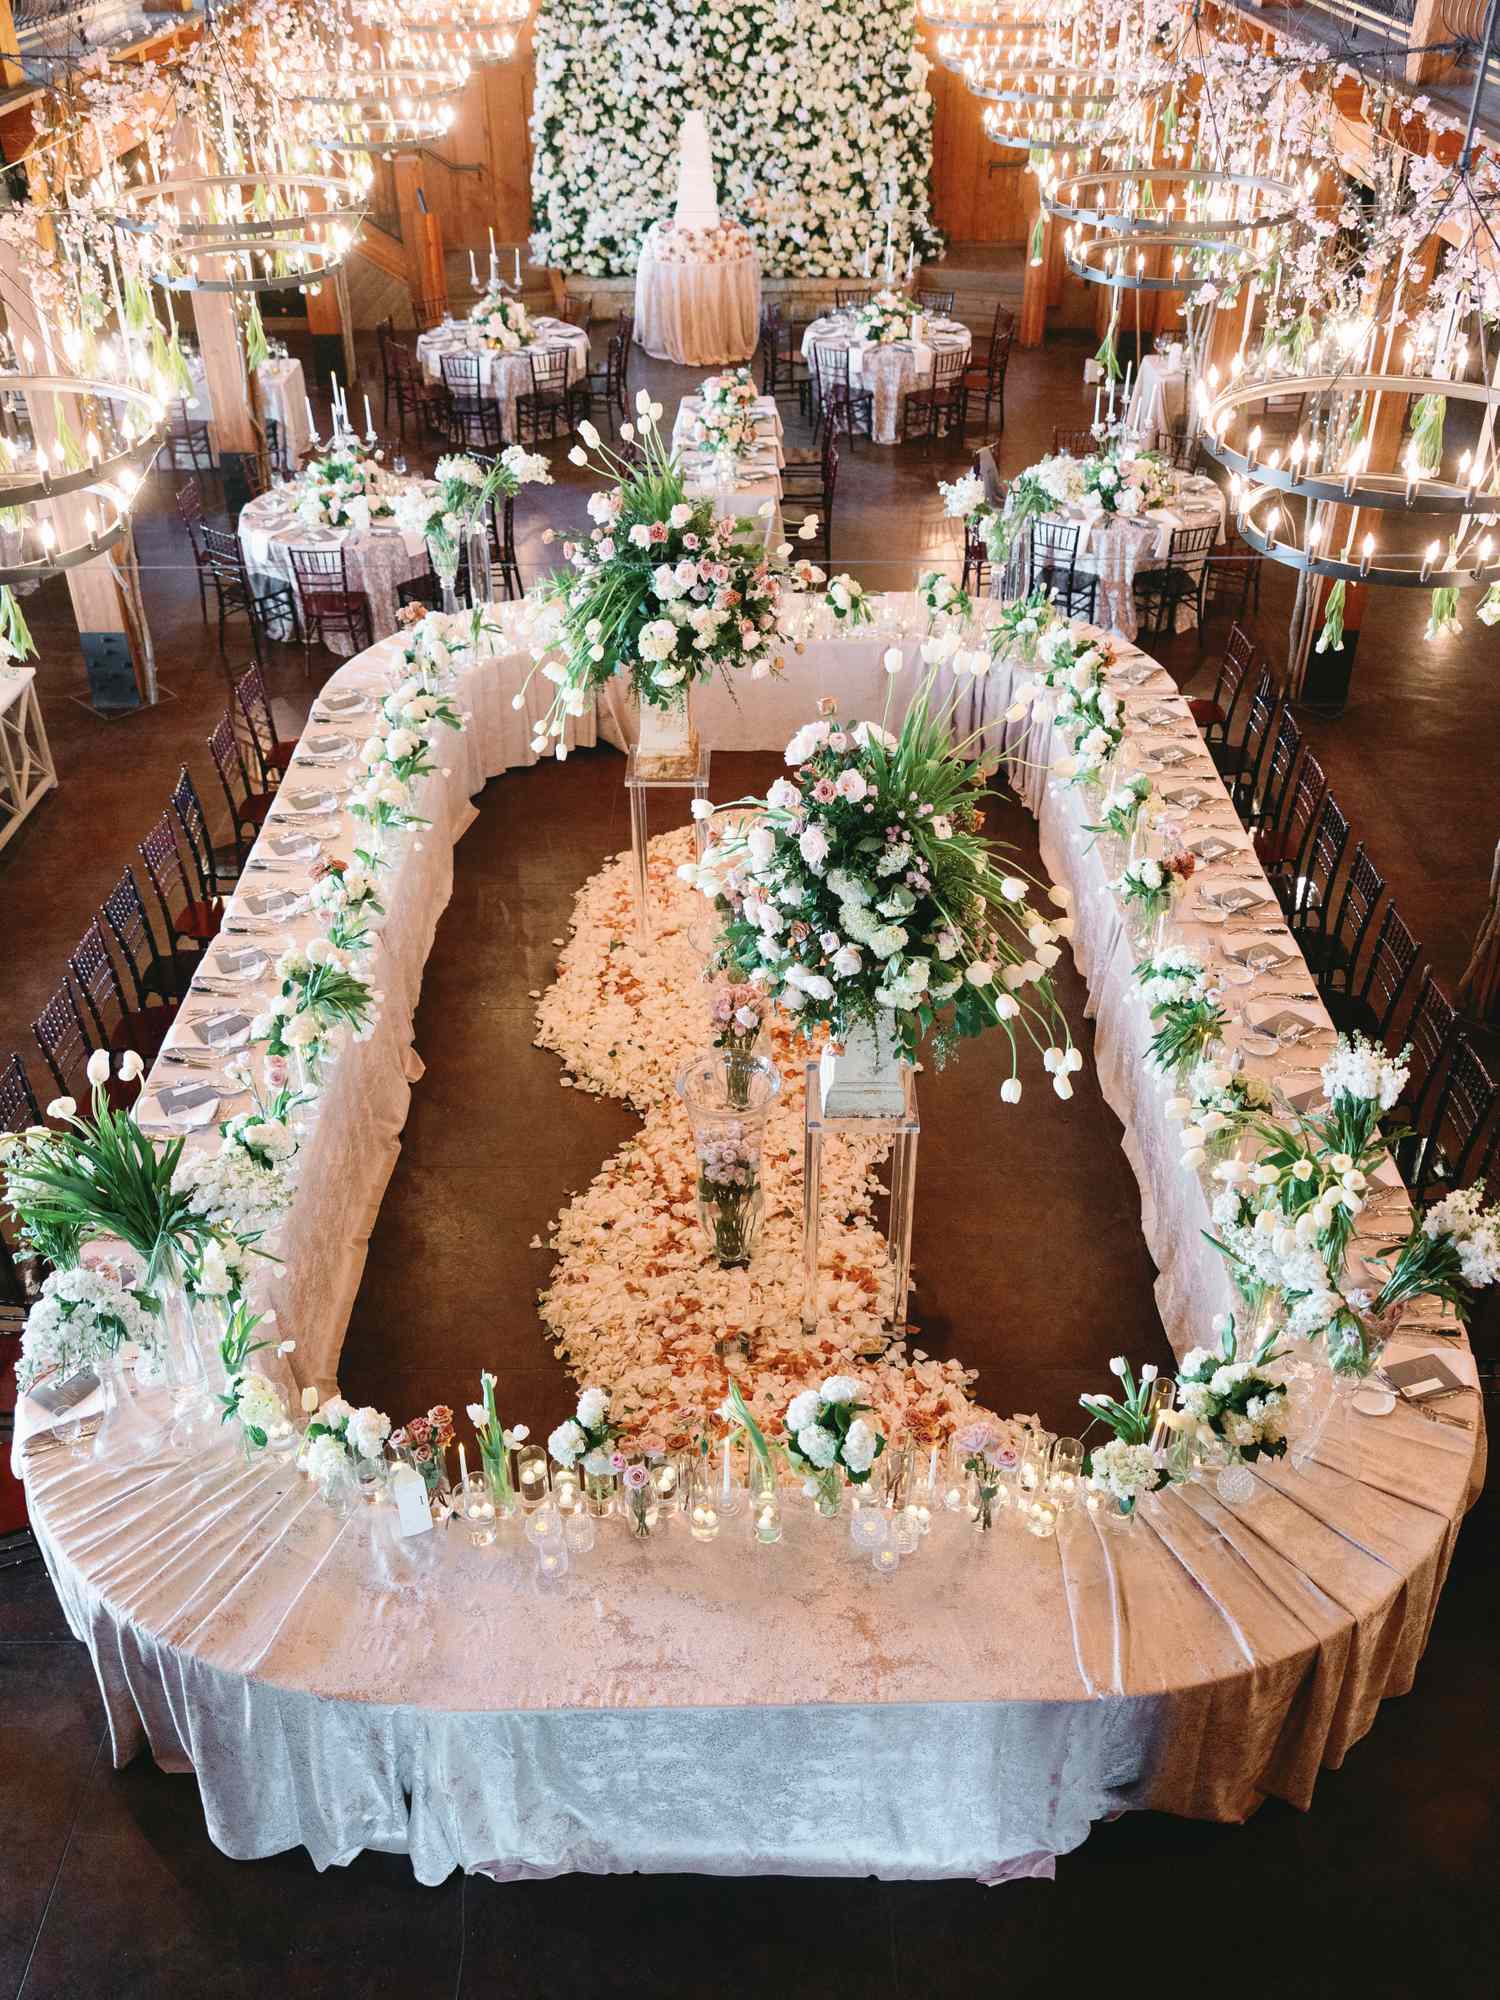
Long tables can provide a communal atmosphere and also can complement long or narrow reception venues. Moreover, they can give a unique appearance to the ceremony without having many small tables.
Combined table formations
There is no need to stick to only one table formation during the ceremony. For instance, a sweetheart table can be used together with round tables or even long tables.
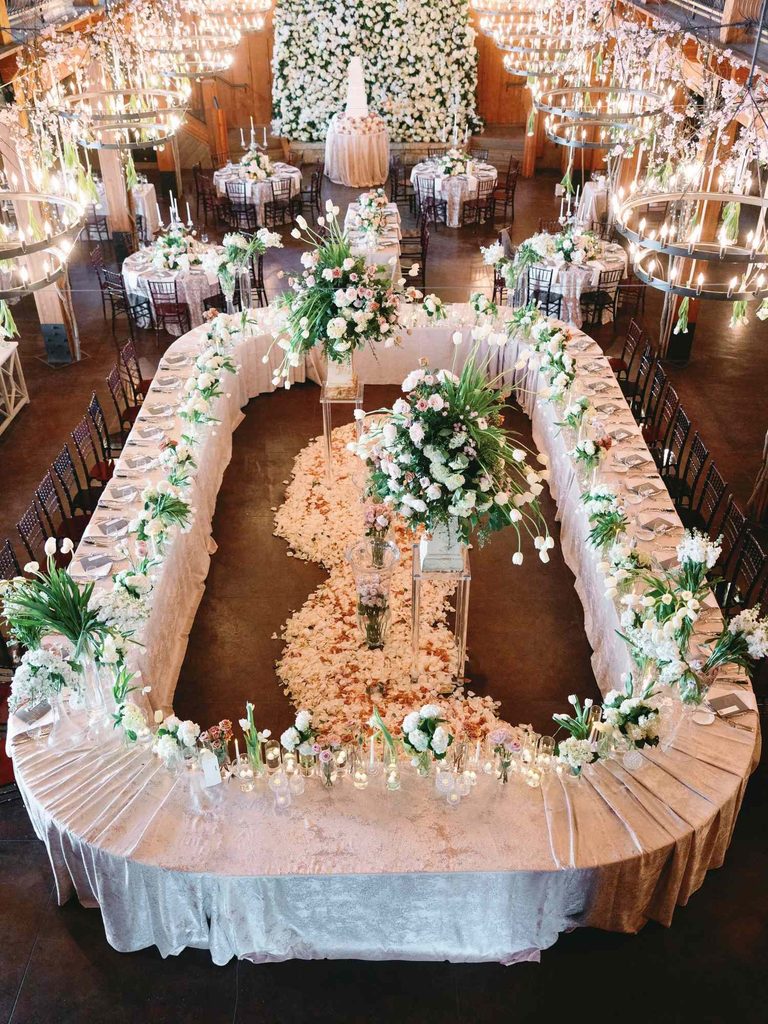
U-shaped formations
It is possible to use U-shape formation in case of smaller groups or certain types of receptions, but careful attention should be paid to the table formation as it takes up much floor space.
No matter which type of tables you decide on using, it is necessary to take into consideration not only the size of tables but also the area for chairs. It is likely that spacious tables will become crowded after seating all guests.
4. Give the Dance Floor a Central, Accessible Position
The dance floor must be designed as part of the reception, rather than trying to squeeze it into any leftover space that may be left after the tables have been set up.
It is best if it can be seen easily and reached easily from where the guests will be sitting at their tables. Do not put it behind a row of tables, or where the guests would have to go through narrow seating rows to get to it.
The entertainment setup must also be considered simultaneously. If you will have a DJ or a band, allow for equipment, speakers, electricity, and cabling.
A straightforward arrangement would include:
Guest seating area → dance floor → DJ/band
This allows you to have the activity center without being too far away from the entertainment.
Remember that the size of the hired dance floor cannot just take up the entire dance floor area – there will also be guests around it and the entertainment as well.
5. Position Food, Drinks and the Cake Without Creating Bottlenecks
It should be easily accessible, but not get in the way of guest traffic flow.
When designing a buffet, having the food line separated from the middle of the reception is beneficial since it can be accomplished by using either a wall or a special serving place. There must be room for guests queuing and catering staff serving and replenishing food.
The location of the bar or drinks station is also important. But having it placed right next to the entrance, the dance floor, or other congested areas can be redundant.
The location of the cake table has its own particular requirements. It needs to be visible for photography purposes and the cake cutting process, but at the same time, it cannot be located on the narrow passage where guests can bump into it.
Wedding buffet design creates a balance between these two factors.
6. Create Clear Walking Paths Between Every Major Area
A wedding reception layout is not just about what you fill your venue with. It is just as much about the space left between those elements.
Guests should be able to move freely from:
The entrance
To their tables
The dance floor
To food and beverage stations
To restrooms
Outdoors
As well as other key reception areas
The staff will also require practical routes for delivering food and removing tables.
Be mindful of the typical mistakes that may occur, such as:
Tables blocking the entryways,
Narrow walkways between chairs
Buffet lines walking through the seated guests
Entertainment equipment being placed on a walkway
The easiest way to test your layout is to go through the process of the wedding. Start from the entrance as if you were a guest, find your table, get a drink, visit the buffet and head to the dance floor.
If you had to squeeze between the chairs or pass through other activities to get to where you needed to go, then there is some work to do.
7. Adapt the Wedding Reception Layout to Your Guest Count
The number of your guests is supposed to affect almost every aspect of wedding reception layout planning.
Small wedding receptions
Compact layouts including multiple purposes can be used for small weddings. With fewer tables, you will have enough space for a comfortable dance floor, while food and beverages can be placed in one common service area.
What matters most is to make the venue look organized but not spread tables so far from each other that the entire hall will become disconnected.
Large wedding receptions
Larger events need more consideration of movement. Seating areas can be created, and food stations and entertainment should be placed in such a way so guests do not gather at one point.
Signs can also help to find tables and other amenities without constantly asking the personnel about directions.
Outdoor wedding receptions
Outdoor weddings bring in new factors such as tent dimensions, ground conditions, weatherproofing, electricity availability and the distance between various activities.
In case of a tented wedding reception, it is better to check out the size of the available interior space, rather than rely on the total capacity mentioned in the advertising of the tent.
What Should Go Where at a Wedding Reception?
Use this simple guide when creating your wedding seating plan:
| Reception Element | Where It Can Go |
| Couple’s table | In a visible position with enough surrounding space |
| Guest tables | Arranged to allow comfortable movement between them |
| Dance floor | Accessible and visible from guest seating |
| DJ or band | Close to the dance floor with appropriate equipment space |
| Buffet | Along a suitable wall or service area |
| Bar | Convenient but away from narrow traffic routes |
| Cake table | Visible but protected from busy walkways |
| Gift table | Near the entrance without obstructing it |
| Guestbook | Close to the entrance or welcome area |
| Seating chart | Near the entrance where guests can stop comfortably |
Wedding Reception Planning Tips
Decide on the size of the reception area and the number of attendees.
The number of tables needed and their shapes should be determined.
Determine the placement of the couples’ table and guest tables. Add dance floor, DJ/band placement and then proceed with food, drinks and cakes placement.
After placing all elements, determine the walkways. Check entrance, exit and servicing areas.
Check all placements using exact sizes of your tables, chairs and other equipment. It will give you a better idea compared to the sketch only.
Common Wedding Reception Layout Mistakes to Avoid
Even a beautiful reception can turn into something hard to use if the floorplan has not been tried out.
Make sure that there is enough space between tables that no one will be blocked from entering and moving through the space. The queuing system for buffets must not be set up in a way that makes it hard for guests to move around.
There is also a mistake in designing the layout in such a way that it looks beautiful in photos, but becomes uncomfortable once hundreds of people come to use the same space.
The beautiful design and functionality of the floor plan have to be balanced.
Final Thoughts on Planning the Perfect Wedding Reception Floor Plan
For the efficient planning of the floor plan at the wedding reception, people need to be aware of where to sit, where to eat, where to dance, and how to walk.
This begins by looking at the dimensions of the venue and number of guests, and designing around the activities to be carried out. The table for the bride and groom should have good visibility, enough space should be left for the dance floor, catering stations should be easy to access, and the main walking routes should be safe.
The most important thing to do is to try out the whole Wedding Reception Layout design before the wedding day arrives.
.