The planning of an appropriate Chair and Table Arrangement should be considered important because it can have a major influence on the comfort of the guests and their mobility. This is because it can be hard for the guests to move around if the tables are not arranged properly.
An appropriate arrangement provides adequate space for guests to sit and walk from one place to another. Such an arrangement should take into consideration aspects like the number of guests attending the event, venue dimensions and the type of event among others.
If you are planning for your wedding in Karen or for a corporate meeting in Nairobi or any other type of event in Kenya, chair and table arrangement will help you maximize the venue space.
At Lumi Events, we can assist you in planning event chair and table arrangements depending on the type of event and number of attendees.
This guide concentrates on practical aspects related to planning chairs and tables at events based on the number of guests, the size of the venue, furniture arrangement, movement paths, purpose of the event, etc. These aspects can be considered by Lumi Events while assisting their clients in arranging practical furniture layouts for various events.
Understanding Your Venue and Guest Count for Chair and Table Arrangement
Before you make the plans for your Chair and Table Arrangement, it is essential that you know your environment well. Site inspection and proper guest counting is the first step to event organization.
Evaluating the Space
Never base your seating plan simply on the maximum capacity of the venue as advertised. This is because the capacity figures might be based on an area that doesn’t include other equipment used for events such as tables, chairs, dance floors, stages, buffets, among others.
It is best to first determine how much floor space is at your disposal for the event. Make sure you consider any fixed installations such as pillars, stages, bar counters, and other similar installations.
Do not forget about fire safety, accessibility and other requirements for the building. Make sure you know all these requirements of the venue. The aisles should be free from any additional furniture and chairs blocking the exits. Uneven floors and structural columns in historic or rustic venues in Nairobi and Naivasha will limit your furniture layout choices greatly.
Calculating Capacity vs. Comfort
Space per person is a good starting point in creating an appropriate seating plan. But, the amount of space needed will vary depending on the type of the event, size of the furniture, circulation and activities performed.
This is a guideline for general planning purposes only, where there are plans that allocate approximately 10 to 12 square feet of space per individual for a seated banquet layout. Consider this as an approximate figure only since the actual space needed will depend on the furniture.
In cocktail style functions, it is recommended that planners start with about 6-8 square feet per person. The exact figure depends on the total number of cocktail tables, lounges, serving areas, and movement requirements.This can be achieved through compliance with the accessibility laws and ensuring that there is easy wheelchair access.
Popular Event Layouts & When to Use Them
The various functions require very different kinds of ambiance. The choice of the proper setup is going to determine how your guests would be able to communicate with each other and with the key elements of the event.
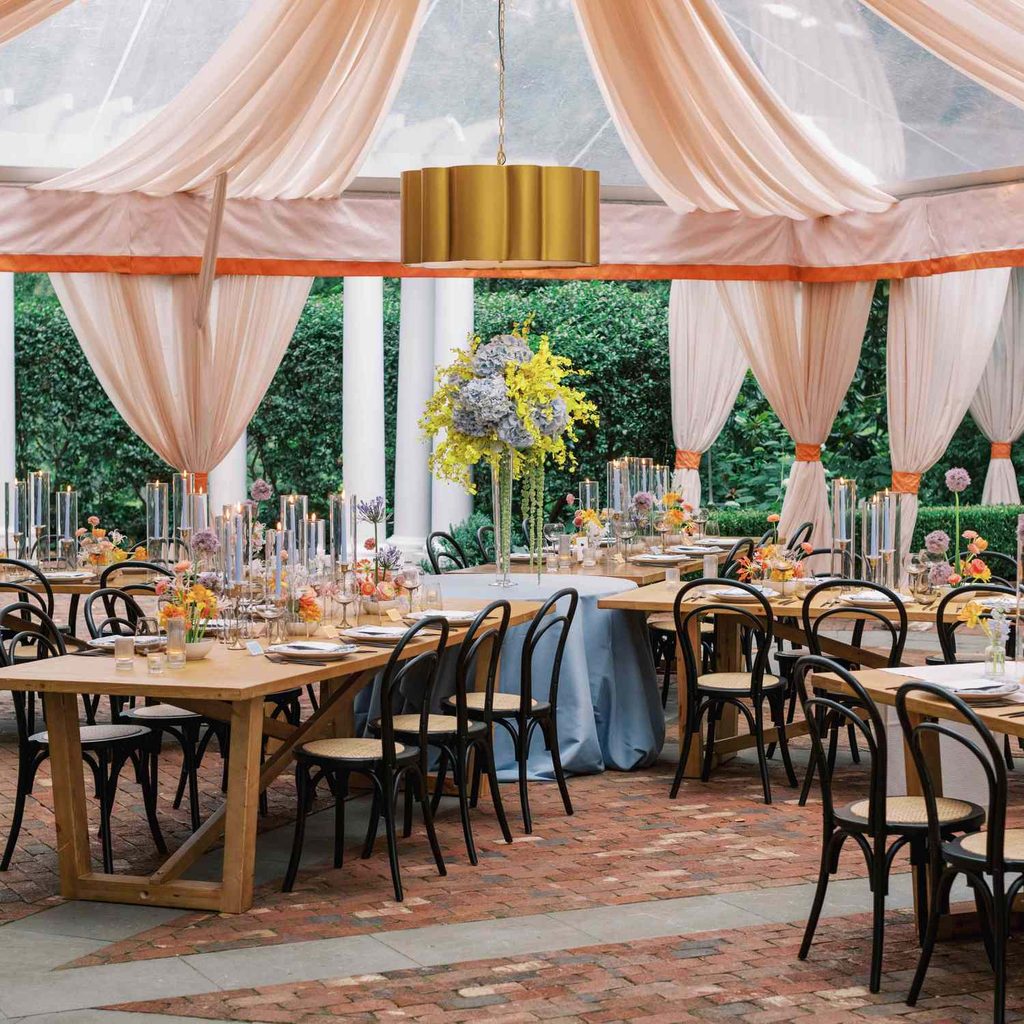
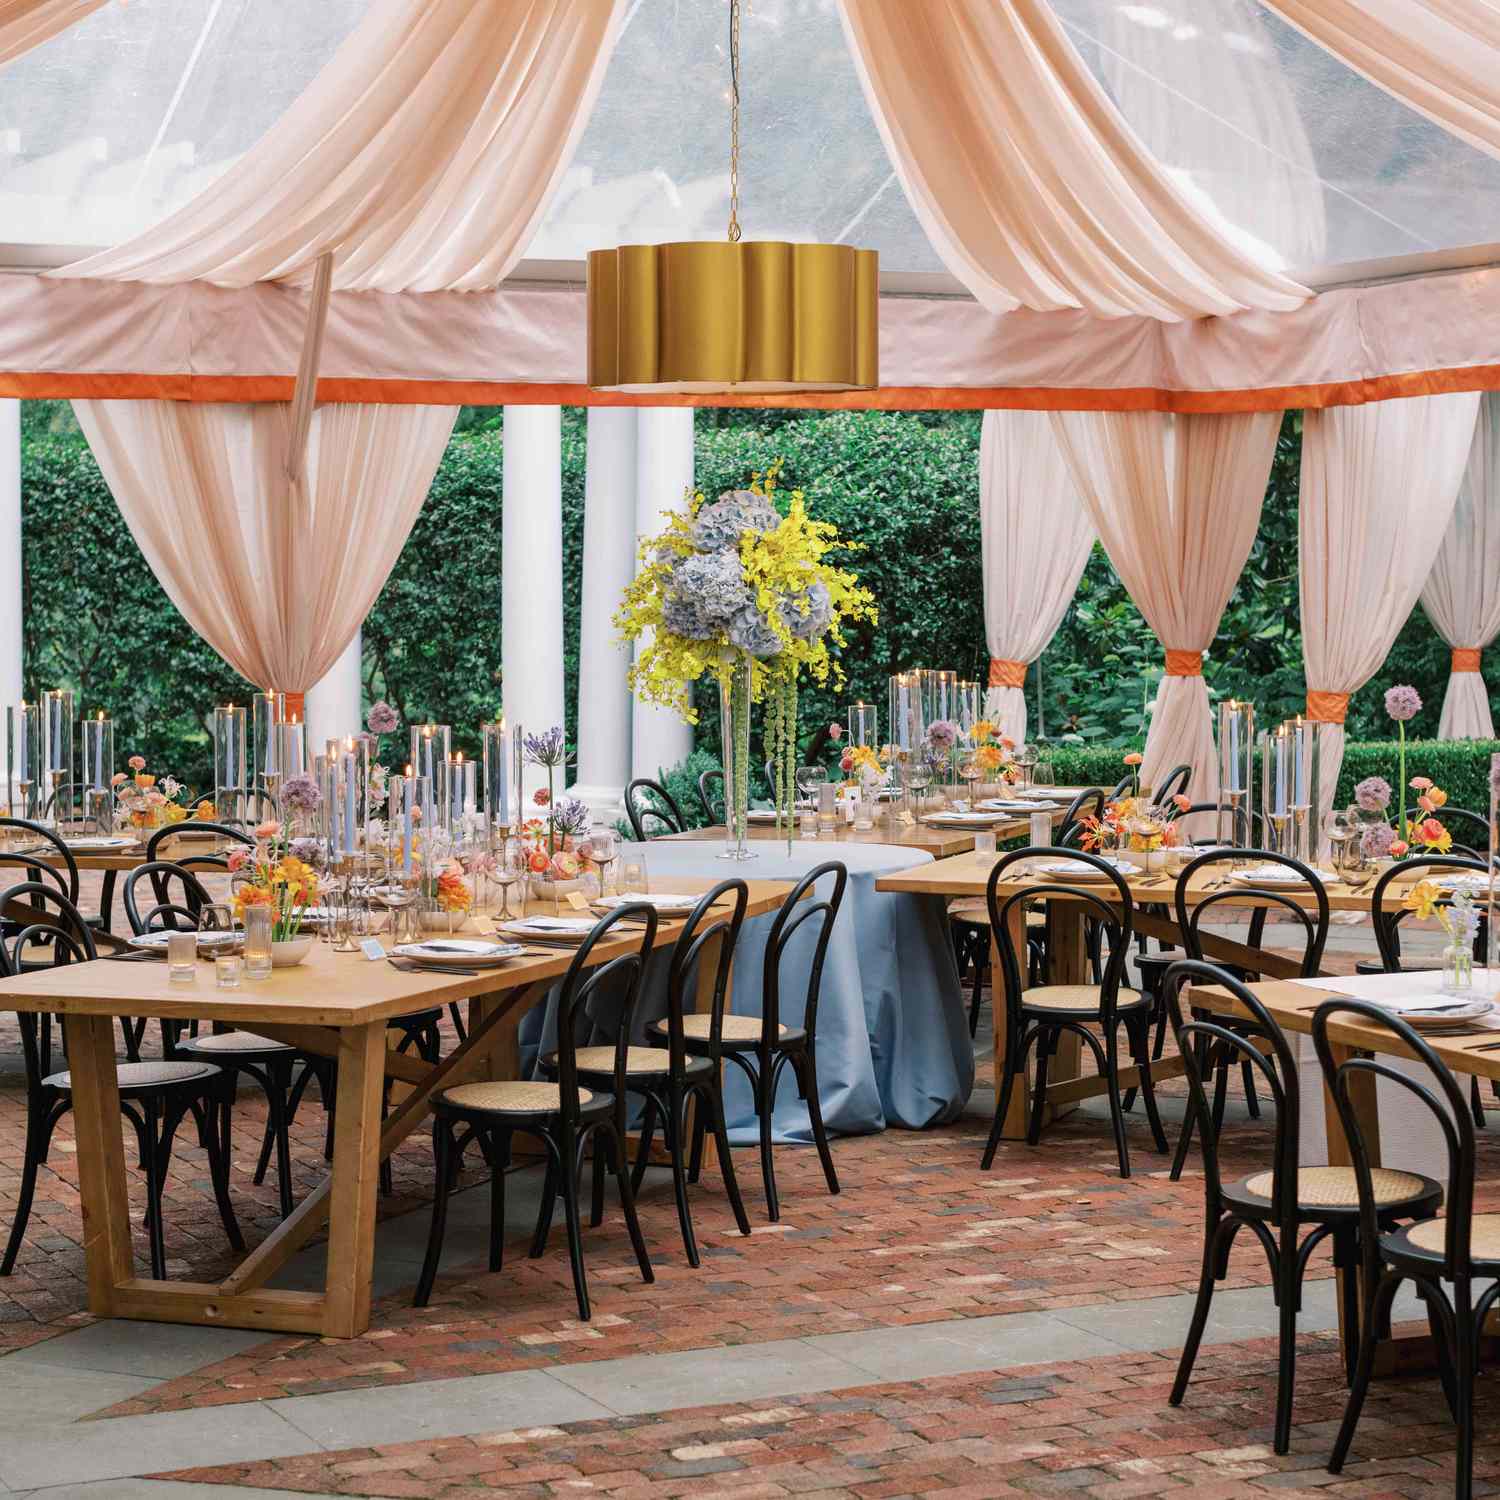
Banquet & Round Table Setup
Space tip:Provide sufficient space between tables such that both the guests and servers can easily navigate around and also allow guests to pull out their chairs without blocking other pathways. The right spacing would be dependent on the sizes of the tables and chairs.
It will help avoid any congestion and allow guests some space to maneuver around.
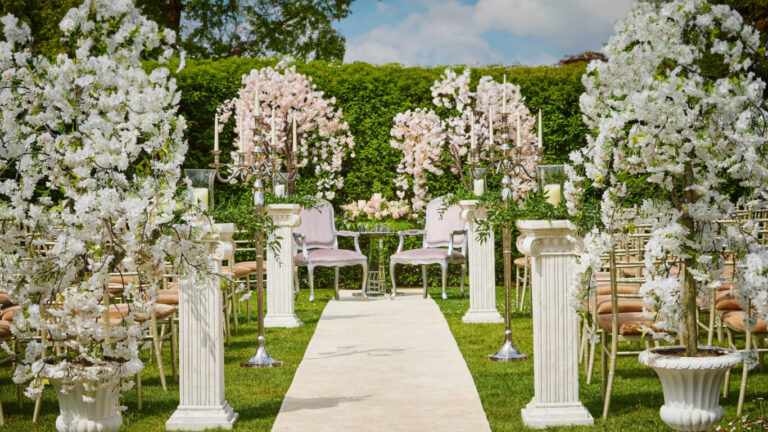
Classroom & Theater Styles
Best for: Company conferences, industry conferences, training sessions, and new product launches.
Space tip: In theater style with rows of seats, make sure the rows are close enough to retain high energy levels but wide enough to provide some leg room (minimum of 60 to 90 centimeters between rows).
If arranging classroom style using long tables, allow proper space between the rows and also side aisles to ensure everyone focuses keenly on the keynote speaker’s stage.
U-Shape & Boardroom Configurations
Useful for: Corporate training exercises, boardroom talks, and panel discussions.
Special requirements: The design will be highly dependent on sight lines from one side of the table to the other. It is important that the inner hollow space of a U-shaped arrangement be spacious enough to allow easy movement of the facilitators, AV professionals, or panel moderators to interact with the participants.
Cocktail & Standing Mixers
Best used for: Networking, product launch, gallery opening and other lively evening functions. Space tip: Do not overcrowd the space with chairs but place emphasis on correct positioning of highboy cocktail tables as well as lounging nodes.
Maximizing Comfort
An aesthetically pleasing place is a failure when it does not meet ergonomic comfort. Everything in your Chair and Table Arrangement for events should make sure that people are physically comfortable.
Chair and Table Ratios
Consider ratios between the chair and table. The wrong ratio can spoil everything for the visitors. A regular table in a dining arrangement is about 75 cm high and accompanied by chairs which give approximately 45 cm clearance from the chair. Large seats do not suit well in restricted spaces; they make people sit too close to one another.
Traffic Flow & Bottlenecks
For dealing with any kind of traffic problem, it is essential that one takes into account the major means of how the guests can reach various destinations such as the buffet area, bar, toilets, and seating arrangements. These major routes should be accessible to the guests and should comply with all safety rules.
Line of Sight
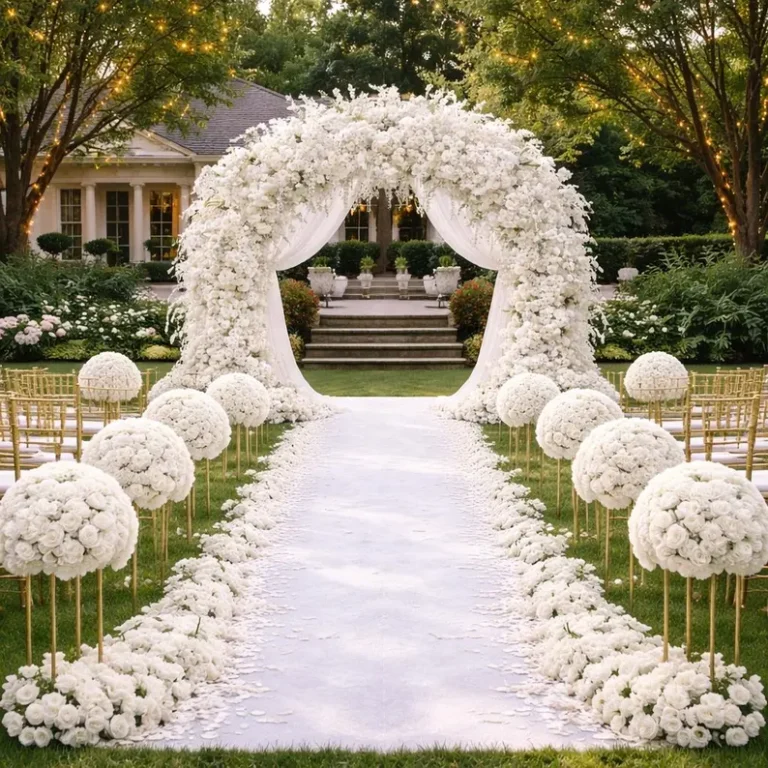
A blocked view can make it difficult for guests to follow a ceremony, presentation or speech Should the occasion be that of a wedding ceremony or a speech by the chief executive officer, position the seats such that the audience can clearly see the focus point, whether it be on stage or elsewhere.
Pro Tips for Elevating the Guest Experience
Consider these practical factors when finalizing your seating plan
Lighting: Align the arrangement of the tables according to the lighting system of the venue so that the guests can have a comfortable view of the tables and food.
Sound: Plan for the positioning of speakers, and the places in which the sound might not be audible. Ensure that no one is seated next to speakers and other equipment from which the sound might be loud.
Flexibility: Reserve some working area in the layout where feasible so as to allow for change in terms of number of guests or furniture needs.
FAQS
1. What kind of seating arrangement is suitable for business meetings?
There is no one best Chair and Table Arrangement since it really depends on the subject of the meeting. Theater-style seating suits a conference where the guest will only need to concentrate on the speaker. In case the guest will require a table for his laptop, notebook or training materials, then classroom style will be the best.
2. How do I calculate the space requirements for my function?
It starts with an idea of how much space you have on the floor to work with and your number of attendees, size of the furniture you will use, style of seating arrangement among others.
3. How do I ensure that there are no bottlenecks at the buffet or bar?
High traffic points need to stay unobstructed and not place tables or chairs opposite them. The placement of the bars or buffets in a manner that allows people to queue without obstructing the high traffic areas is recommended.
4. Why is it necessary to conduct an inspection before making the floor plan?
It will help in understanding the actual dimensions of the place and also what type of facilities the place offers. It will tell whether there are any pillars, doors and windows, uneven floors, electrical points, etc., that might influence the positioning of tables and chairs.
5. What spacing do you recommend for tables and seats in an event?
Spacing cannot be specified as being the same for all kinds of occasions. Make sure that you have enough space through which people can have access to the seating area. It will depend on the furniture as well as its location.
Call to Action
An ideal event seating plan is not simply about accommodating tables and chairs in a room. It is supposed to offer enough space to accommodate your guests while ensuring they have good space to move around and see all the important things during the event.
As you develop the seating arrangement, think about the following factors – size of the venue, number of guests, size of the furniture, movement, accessibility and activities that will take place at the event.
Planning an event such as a wedding, party, conference or business event in Kenya? Lumi Events can help with event Chair and Table Arrangement and venue setup.